Sesimbra Hills Exclusivity & Nature
service-img
Privileged Location

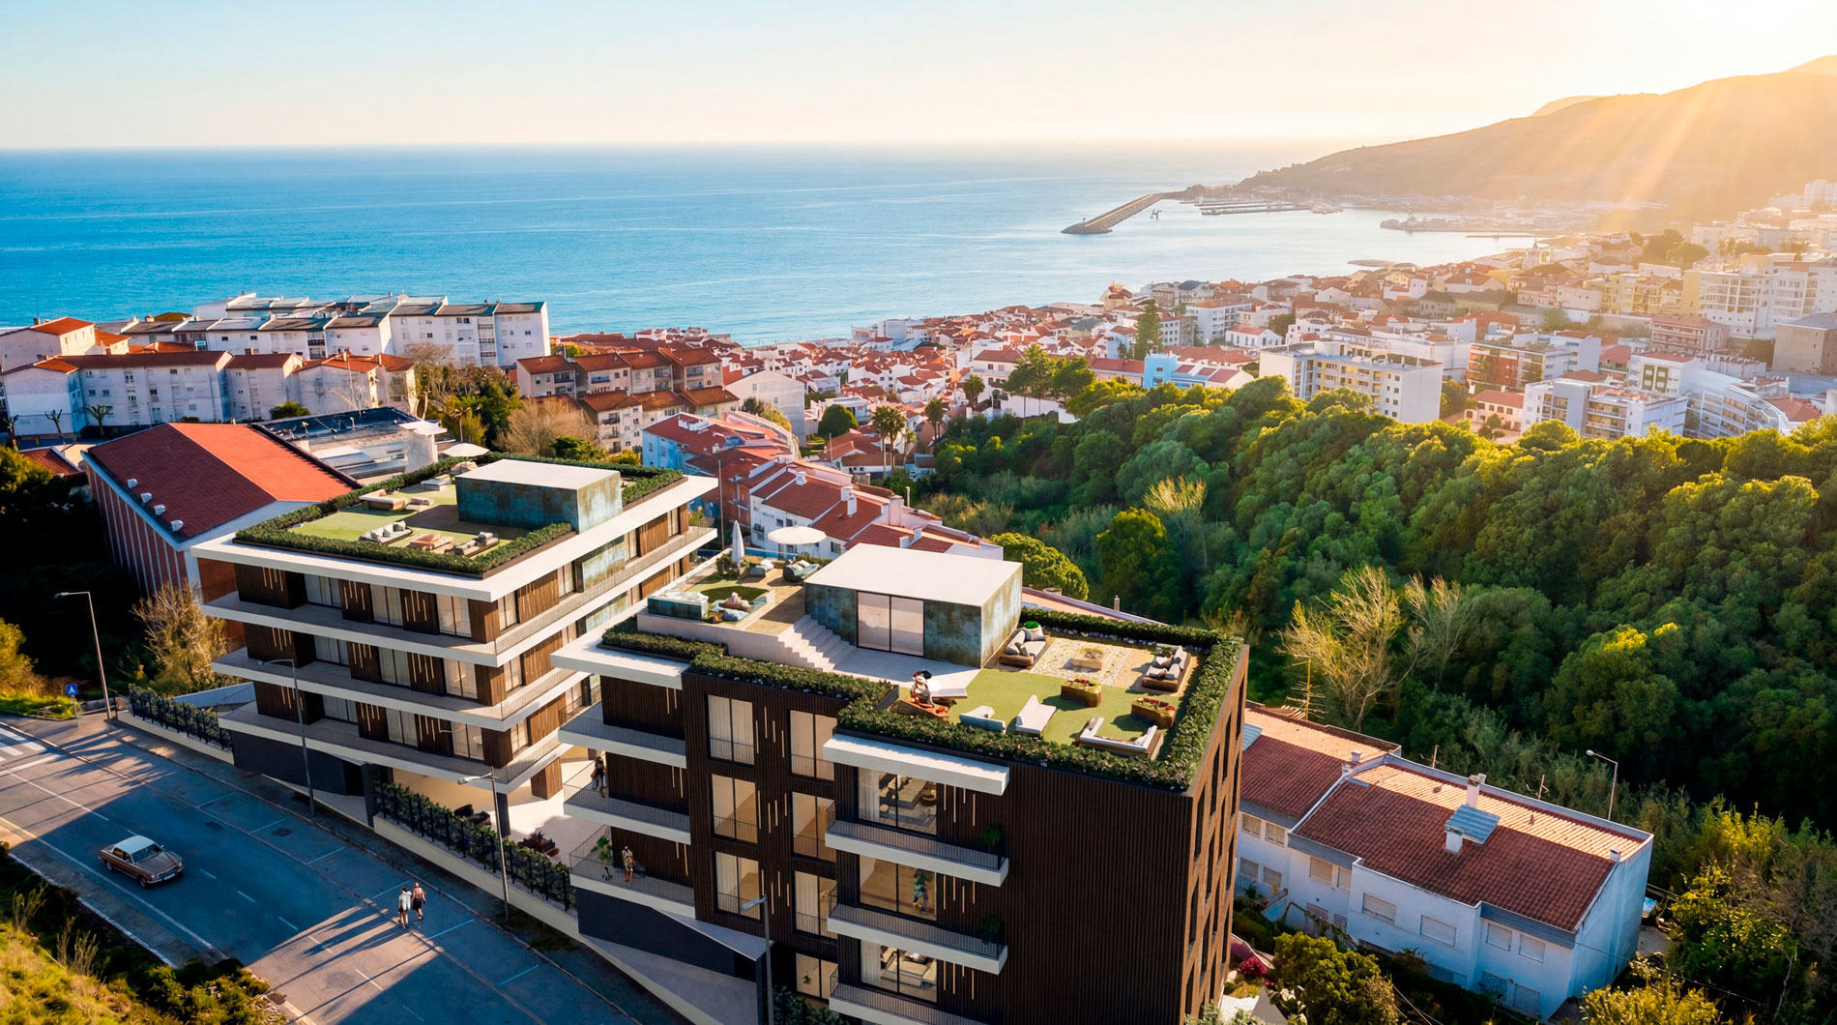
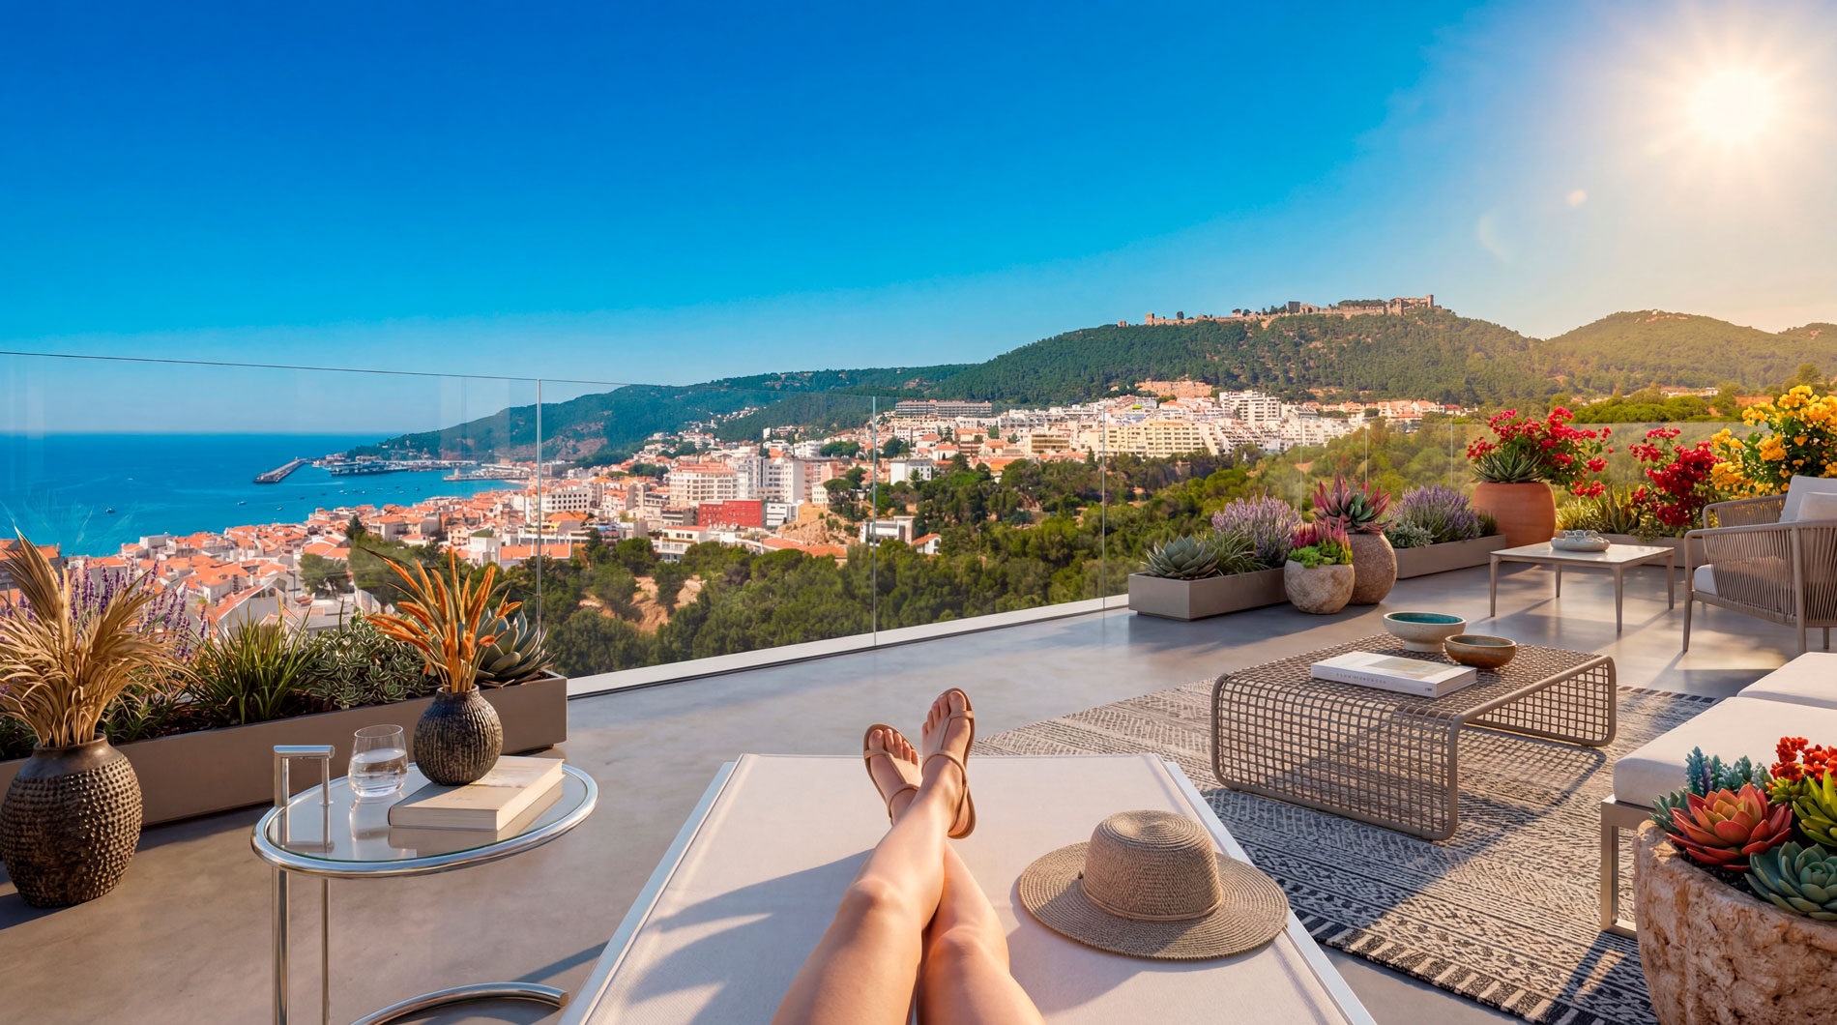
In the prestigious Rua Olinda da Conceição, 35 min from Lisbon, between Arrábida and the sea of Sesimbra.

28 Apartments (1 to 3 Bed)

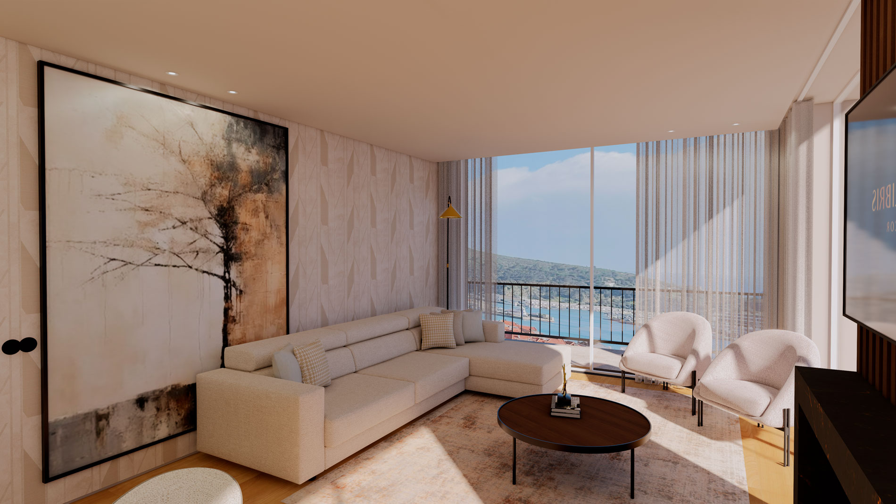
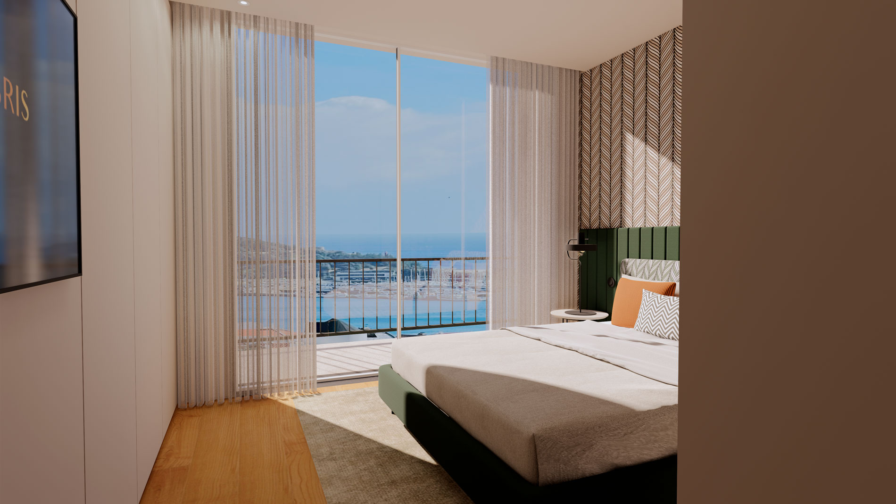
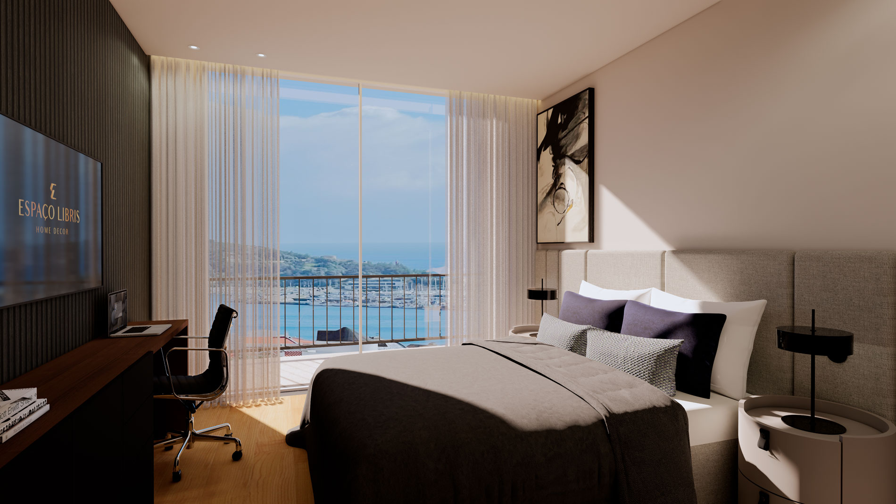
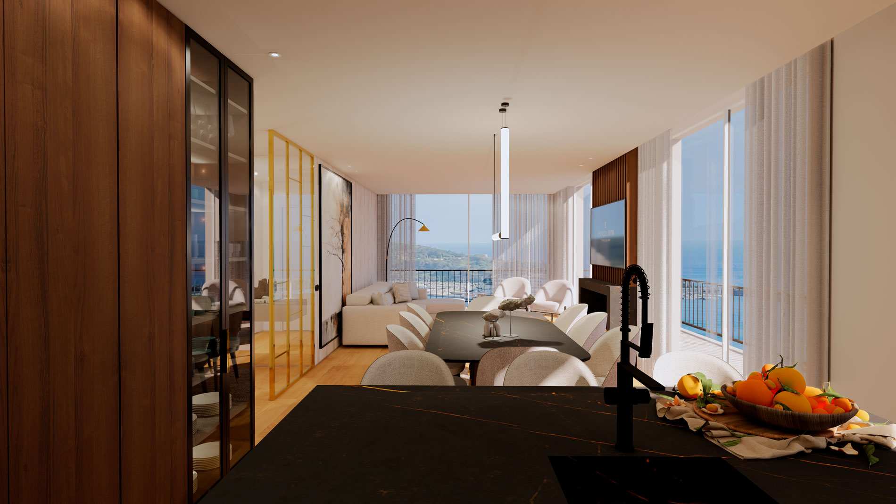
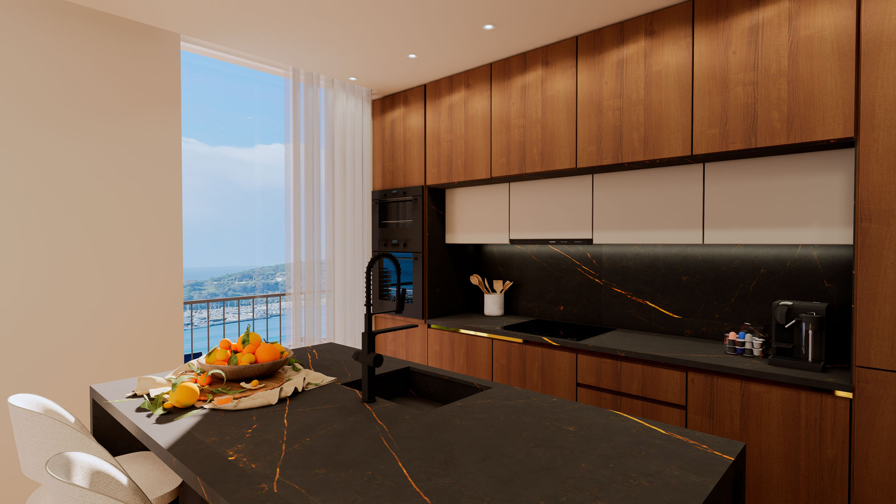
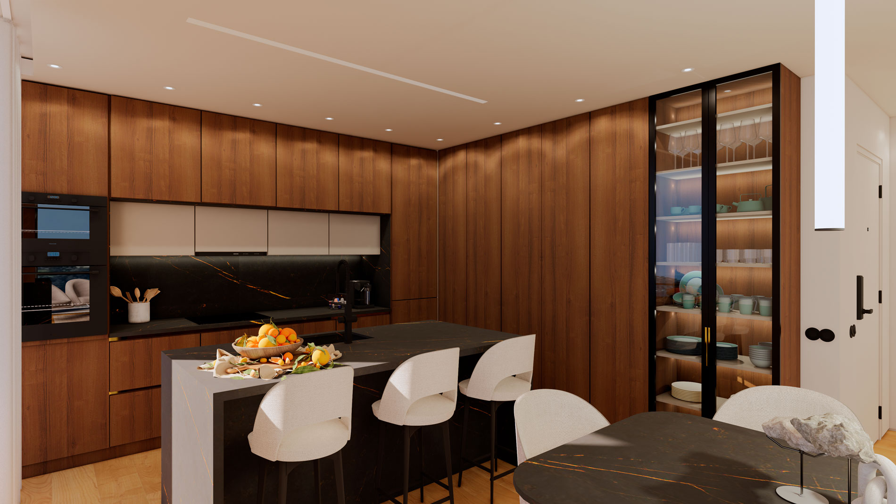
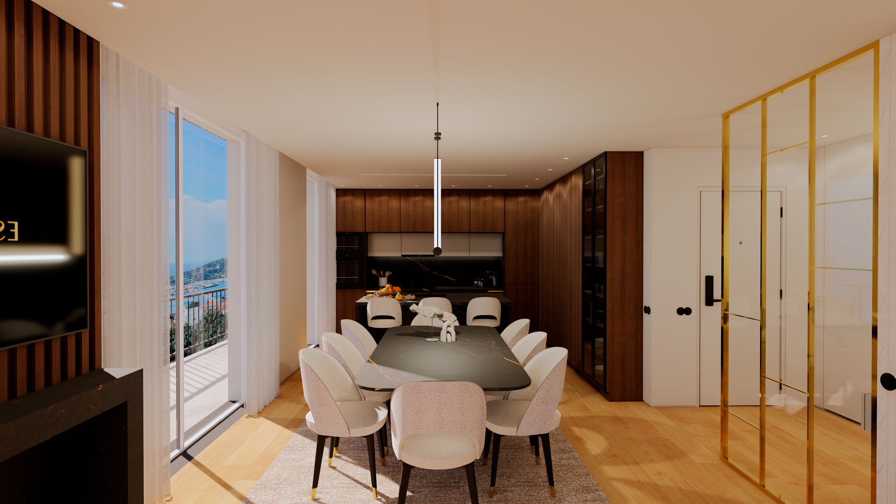
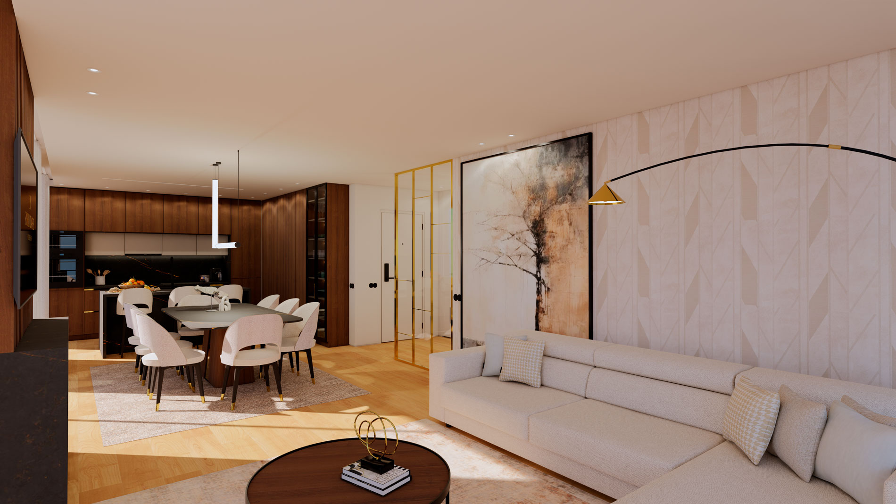
Contemporary design, large glazed windows, and high-quality finishes.

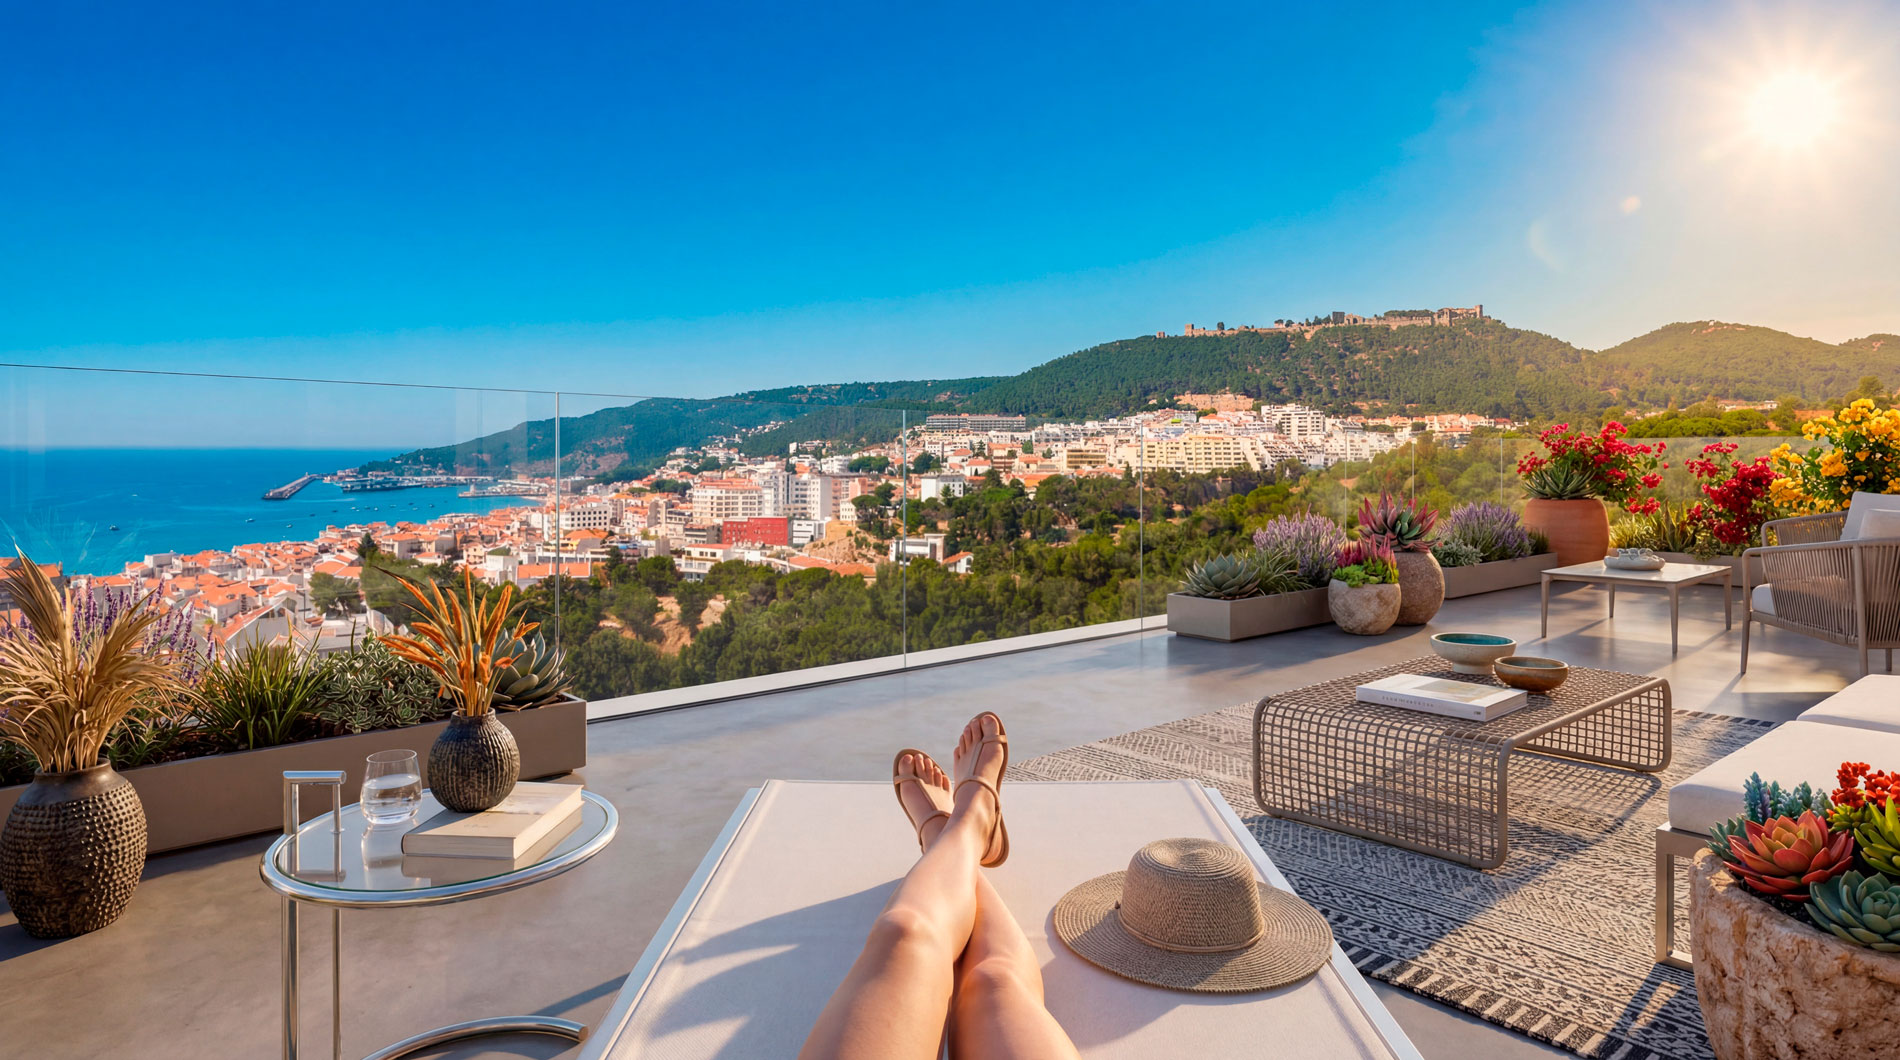
Panoramic Rooftop

Infinity pool and exclusive contemplation areas overlooking the blue horizon of the Atlantic.
Unit
Status: --
Building: --
Floor: --
Gross Area: --
Parking: --
Storage Room: --
Price from: --
Development Floor Plans

Choose your Unit

Select Floor:
Available
Reserved
Sold
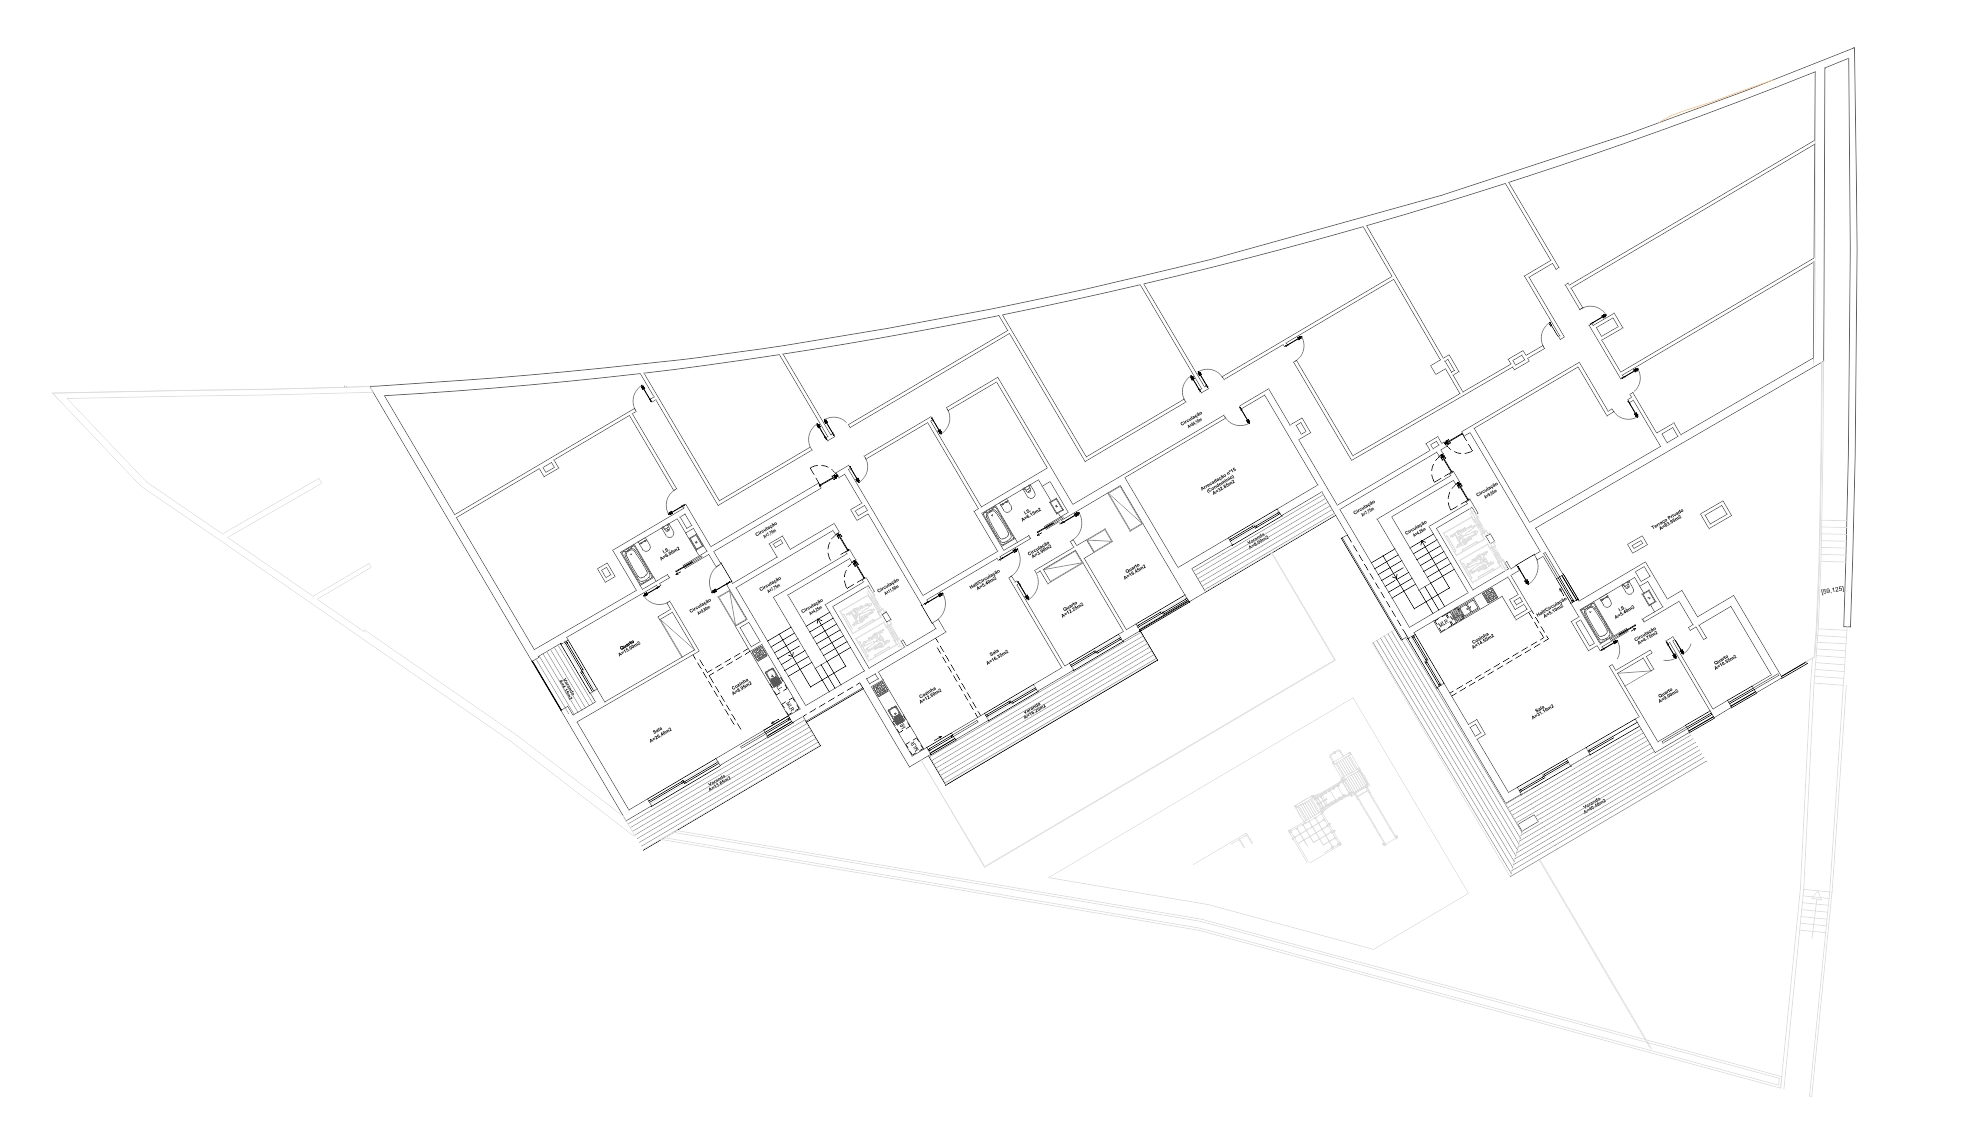
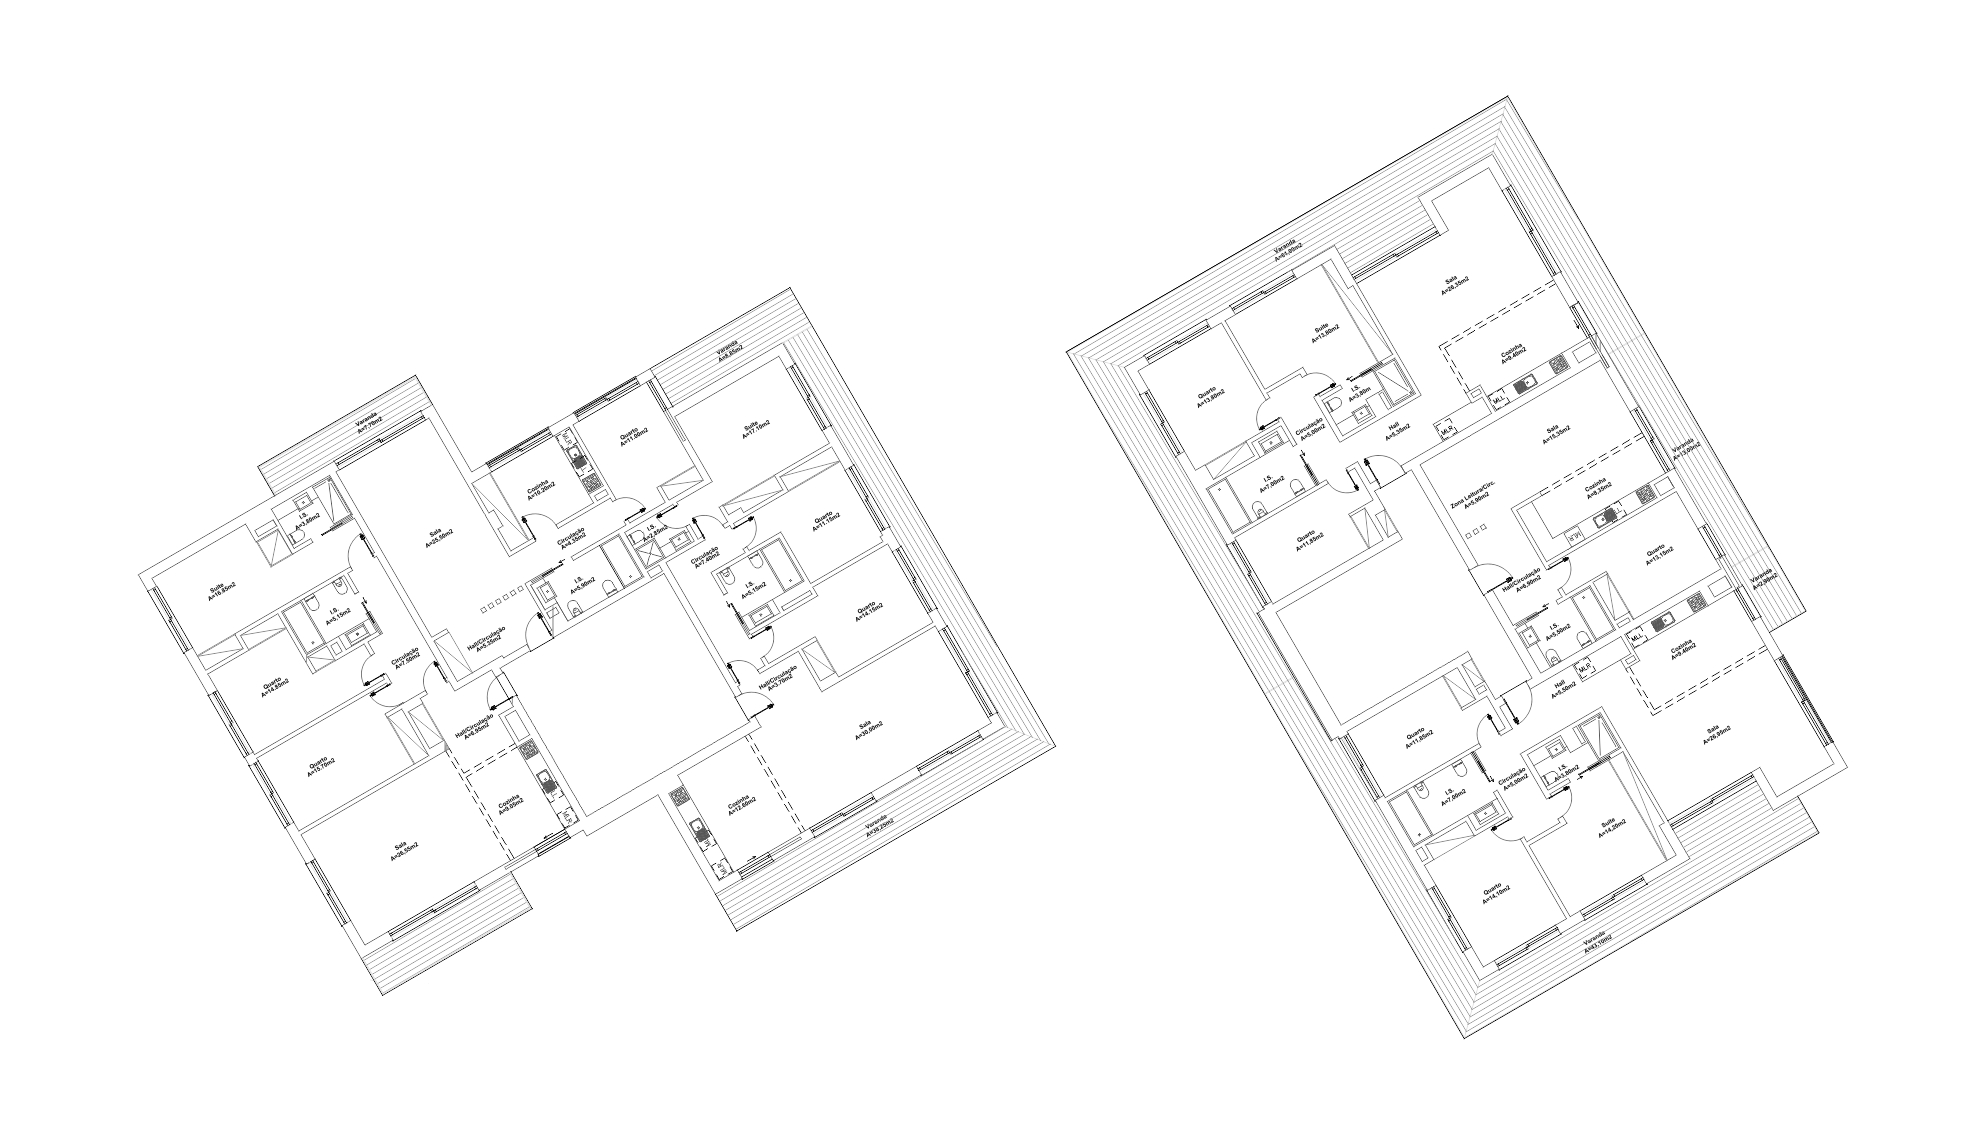
General Floor Plan Floor 4
T1
T3
T3
T3
T1
T3
UnitUnit B - 1 Bed
StatusReserved
Building / FloorBldg. A | Floor 4
Gross Area94.55 m²
Garage/Box26.4 m²
Storage Room26.50 m²
Price from692,000 €
UnitUnit A - 3 Bed
StatusReserved
Building / FloorBldg. A | Floor 4
Gross Area140.10 m²
Garage/Box72.35 m²
Storage Room44.75 m²
Price from1,165,000 €
UnitUnit C - 3 Bed
StatusReserved
Building / FloorBldg. A | Floor 4
Gross Area167.95 m²
Garage/Box57.65 m²
Storage Room33.25 m²
Price from1,165,000 €
UnitUnit F - 3 Bed
StatusReserved
Building / FloorBldg. B | Floor 4
Gross Area176.60 m²
Garage/Box51.85 m²
Storage Room35.75 m²
Price from1,165,000 €
UnitUnit E - 1 Bed
StatusReserved
Building / FloorBldg. B | Floor 4
Gross Area80.60 m²
Parking Space25.60 m²
Storage Room52.30 m²
Price from692,000 €
UnitUnit D - 3 Bed
StatusReserved
Building / FloorBldg. B | Floor 4
Gross Area188.35 m²
Parking Space42.90 m²
Storage Room60.10 m²
Price from1,165,000 €
General Floor Plan Floor 3
T1
T3
T3
T3
T1
T3
UnitUnit H - 1 Bed
StatusAvailable
Building / FloorBldg. A | Floor 3
Gross Area94.55 m²
Garage/Box17.50 m²
Storage Room16.20 m²
Price from692,000 €
UnitUnit G - 3 Bed
StatusAvailable
Building / FloorBldg. A | Floor 3
Gross Area140.10 m²
Garage/Box45.55 m²
Storage Room40.65 m²
Price from1,165,000 €
UnitUnit I - 3 Bed
StatusAvailable
Building / FloorBldg. A | Floor 3
Gross Area167.95 m²
Garage/Box40.60 m²
Storage Room39.30 m²
Price from1,165,000 €
UnitUnit L - 3 Bed
StatusAvailable
Building / FloorBldg. B | Floor 3
Gross Area176.60 m²
Garage/Box45.35 m²
Storage Room48.16 m²
Price from1,165,000 €
UnitUnit K - 1 Bed
StatusAvailable
Building / FloorBldg. B | Floor 3
Gross Area80.60 m²
Parking Space18.50 m²
Storage Room33.45 m²
Price from692,000 €
UnitUnit J - 3 Bed
StatusAvailable
Building / FloorBldg. B | Floor 3
Gross Area188.35 m²
Parking Space57.45 m²
Storage Room42.35 m²
Price from1,165,000 €
General Floor Plan Floor 2
T1
T3
T3
T3
T1
T3
UnitUnit N - 1 Bed
StatusAvailable
Building / FloorBldg. A | Floor 2
Gross Area94.55 m²
Parking Space31.25 m²
Storage Room16.75 m²
Price from692,000 €
UnitUnit M - 3 Bed
StatusAvailable
Building / FloorBldg. A | Floor 2
Gross Area140.10 m²
Garage/Box29.75 m²
Storage Room31.15 m²
Price from1,165,000 €
UnitUnit O - 3 Bed
StatusAvailable
Building / FloorBldg. A | Floor 2
Gross Area167.95 m²
Garage/Box53.85 m²
Storage Room39.60 m²
Price from1,165,000 €
UnitUnit R - 3 Bed
StatusAvailable
Building / FloorBldg. B | Floor 2
Gross Area176.60 m²
Garage/Box57.65 m²
Storage Room36.90 m²
Price from1,165,000 €
UnitUnit Q - 1 Bed
StatusAvailable
Building / FloorBldg. B | Floor 2
Gross Area80.60 m²
Parking Space16.55 m²
Storage Room53.50 m²
Price from692,000 €
UnitUnit P - 3 Bed
StatusAvailable
Building / FloorBldg. B | Floor 2
Gross Area188.35 m²
Parking Space28.85 m²
Storage Room56.15 m²
Price from1,165,000 €
General Floor Plan Floor 1
T3
T2
T3
T1
UnitUnit S - 3 Bed
StatusAvailable
Building / FloorBldg. A | Floor 1
Gross Area134.95 m²
Parking Space43.50 m²
Storage Room41.75 m²
Price from1,165,000 €
UnitUnit T - 2 Bed
StatusAvailable
Building / FloorBldg. A | Floor 1
Gross Area103.10 m²
Parking Space36.20 m²
Storage Room24.10 m²
Price from934,000 €
UnitUnit U - 1 Bed
StatusAvailable
Building / FloorBldg. B | Floor 1
Gross Area67.60 m²
Parking Space18.00 m²
Storage Room33.45 m²
Price from692,000 €
UnitUnit V - 3 Bed
StatusAvailable
Building / FloorBldg. B | Floor 1
Gross Area132.85 m²
Parking Space40.40 m²
Storage Room46.45 m²
Price from1,165,000 €
General Floor Plan Floor -1
T1
T2
T2
UnitUnit W - 1 Bed
StatusReserved
Building / FloorBldg. A | Floor -1
Gross Area93.20 m²
Parking Space30.50 m²
Storage Room57.35 m²
Price from692,000 €
UnitUnit X - 2 Bed
StatusAvailable
Building / FloorBldg. A | Floor -1
Gross Area104.90 m²
Parking Space44.25 m²
Storage Room27.80 m²
Price from720,000 €
UnitUnit Y - 2 Bed
StatusReserved
Building / FloorBldg. A | Floor -1
Gross Area141.80 m²
Parking Space34.50 m²
Storage Room31.40 m²
Price from934,000 €
General Floor Plan Floor -2
T1
T2
T2
UnitUnit Z - 1 Bed
StatusReserved
Building / FloorBldg. A | Floor -2
Gross Area87.90 m²
Parking Space27.70 m²
Storage Room27.25 m²
Price from692,000 €
UnitUnit AA - 2 Bed
StatusReserved
Building / FloorBldg. A | Floor -2
Gross Area100.90 m²
Parking Space11.75 m²
Storage Room31.40 m²
Price from934,000 €
UnitUnit AB - 2 Bed
StatusReserved
Building / FloorBldg. A | Floor -2
Gross Area93.20 m²
Parking Space30.50 m²
Storage Room77.35 m²
Price from934,000 €
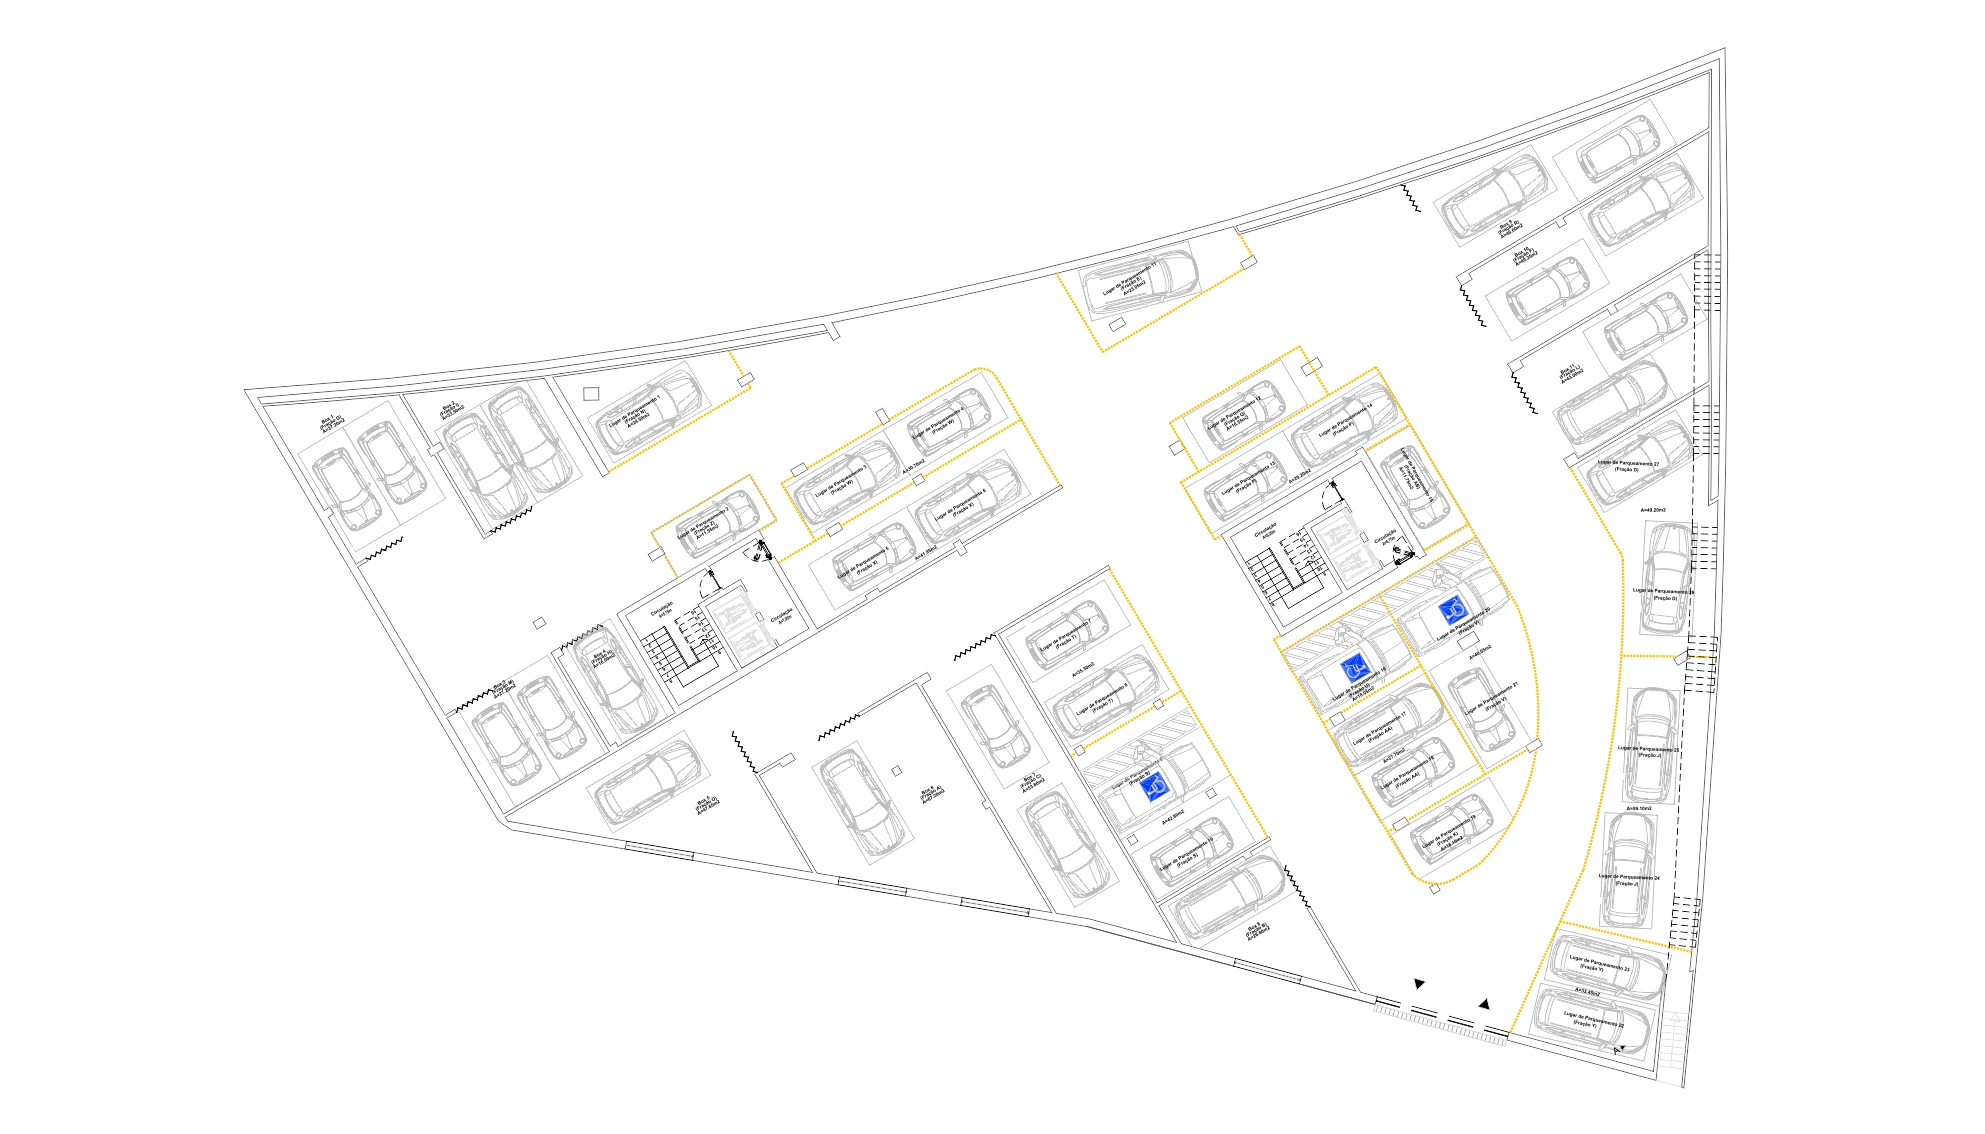
General Floor Plan Floor -3
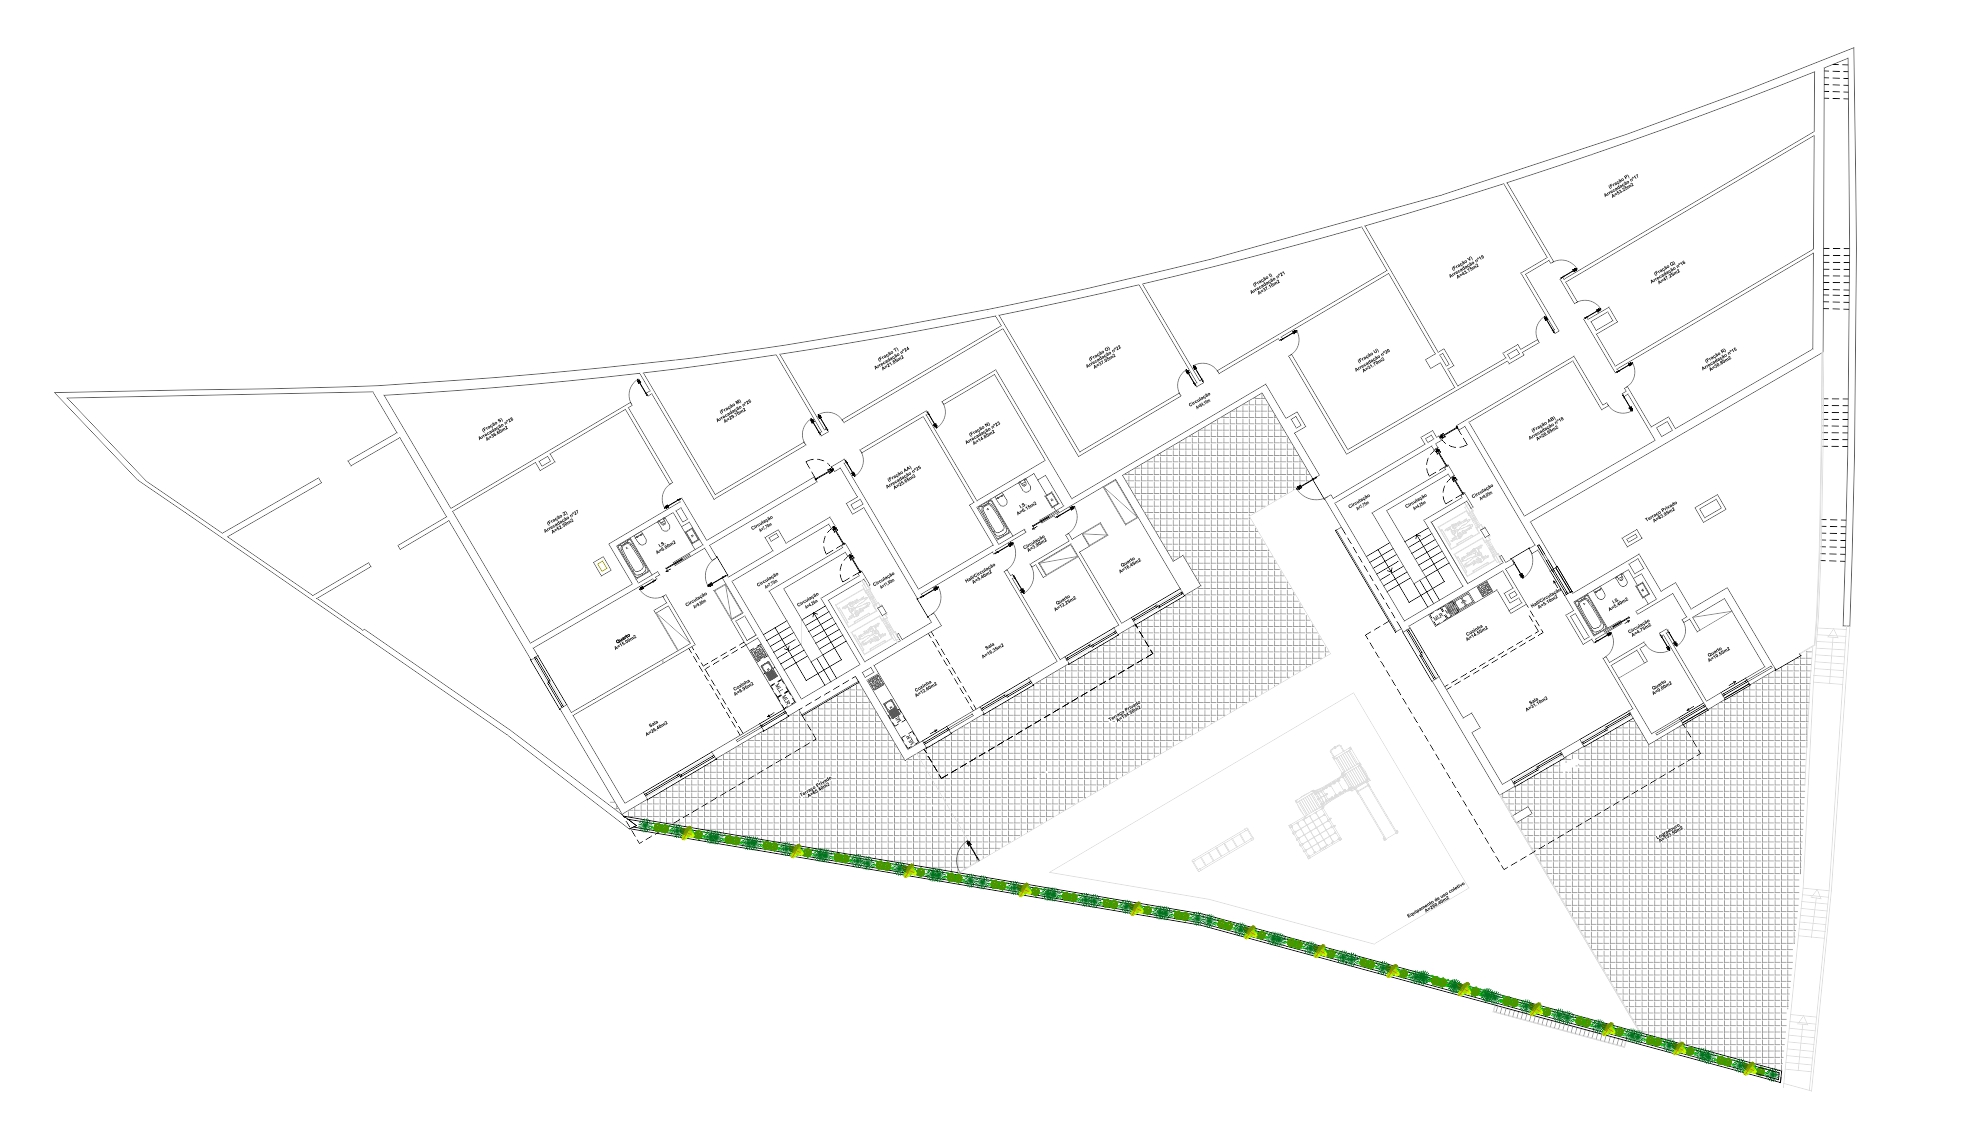
General Floor Plan Rooftop
Cinematic Presentation

Sesimbra Hills

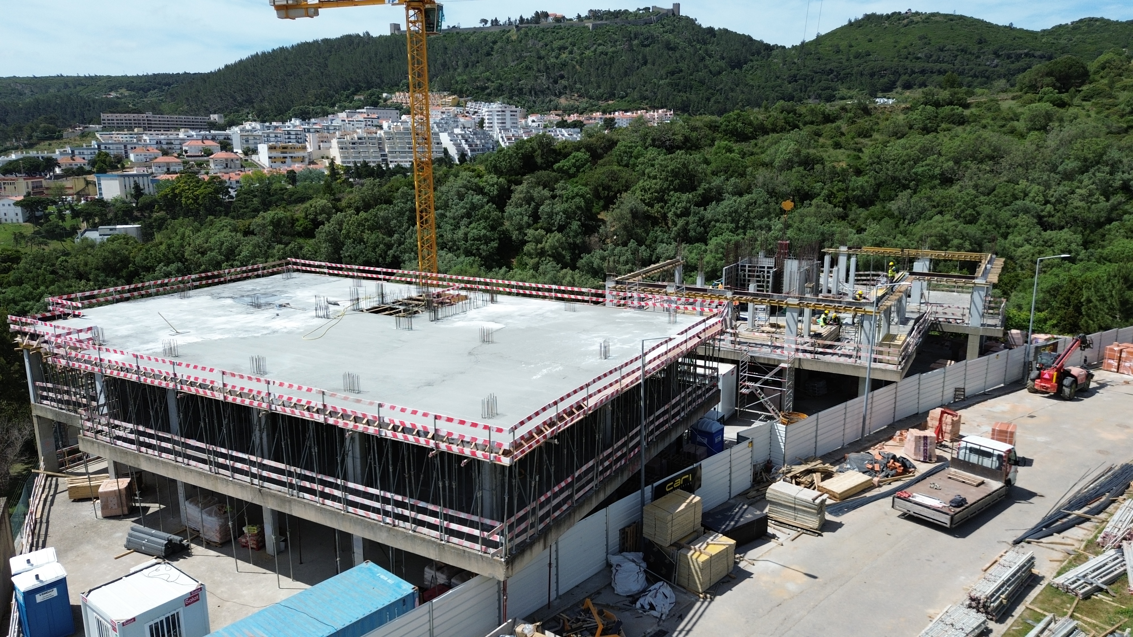
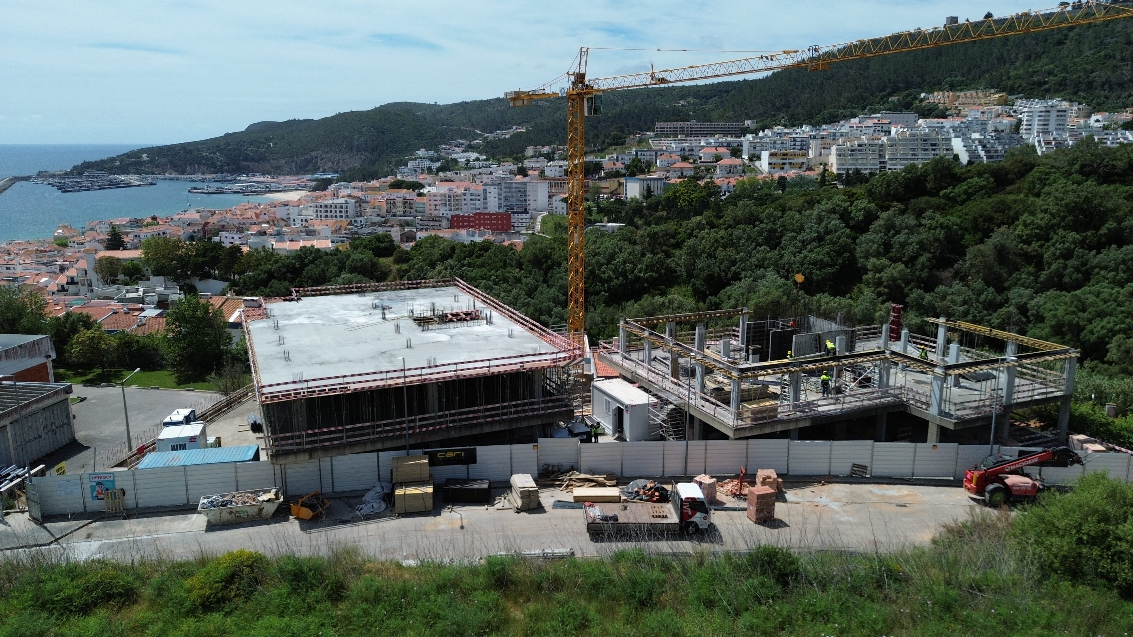
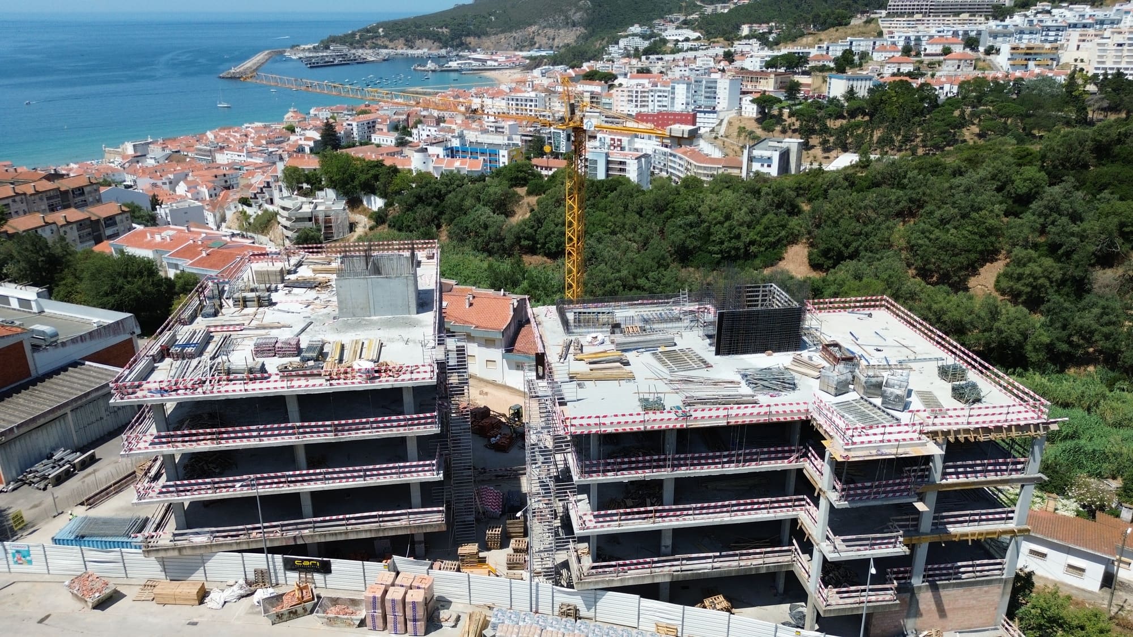
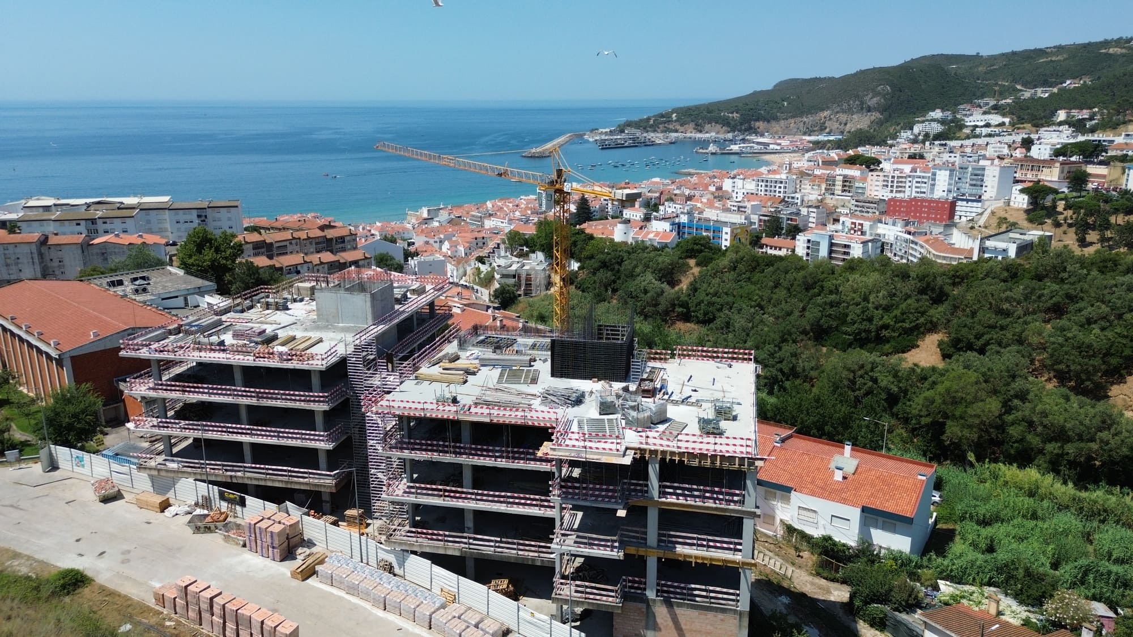
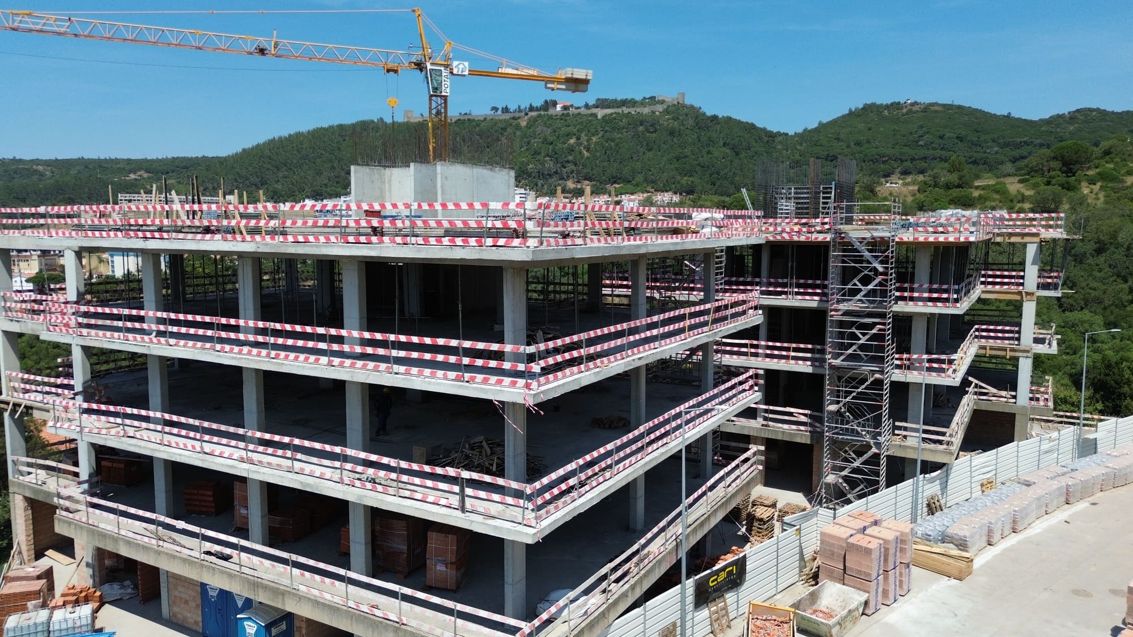
Watch Aerial Footage of the Construction
Technical Sheet & Construction Standards

Project Specifications

Brands and materials subject to change for similar ones.

General Features

Location Rua Olinda da Conceição, Sesimbra
Typologies T1, T2 & T3
No. of Apartments 28 Units
Parking 45 Private Spaces
Storage Rooms All units include a private storage room
Elevators Yes
Exclusive Rooftop 593 m² of communal leisure areas
Infinity Pool Yes, on the rooftop
Jacuzzi Yes
Private Terraces Several units feature terraces for exclusive use
Panoramic Views Wide balconies and terraces
Communal Outdoor Areas Gardens, leisure and socializing zones
Condominium Technical rooms and shared storage space

Finishing Specifications

Interior Flooring Natural oak wood, matte finish
Kitchen & Bathroom Flooring Large-format Porcelanosa ceramic tiles
Terraces & Balconies Porcelanosa non-slip ceramic tiles
Interior Walls White paint over drywall and masonry
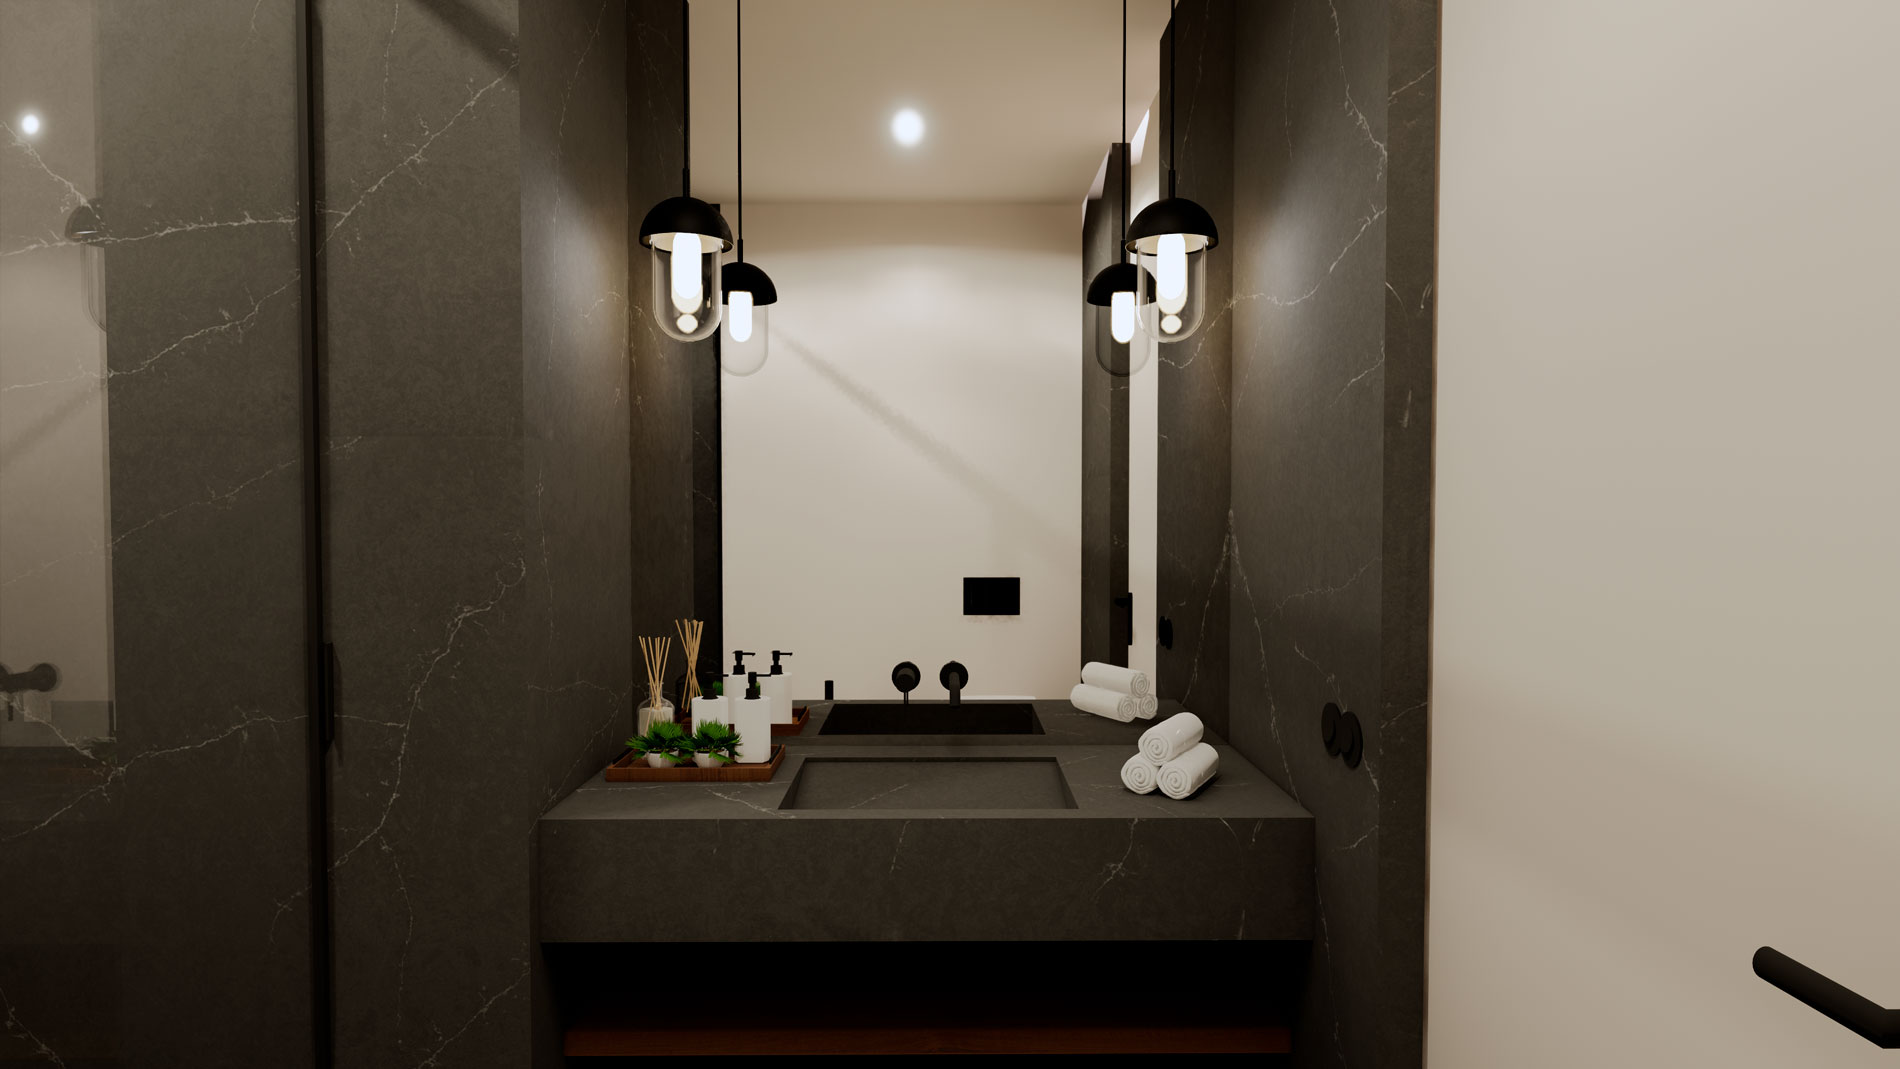
Bathrooms Microcement coating
Ceilings Drywall suspended ceilings with integrated lighting
Baseboards Recessed baseboard with black metal profile
Interior Doors White lacquered doors with concealed hardware
Wardrobes Lacquered wardrobes with LED lighting and premium accessories
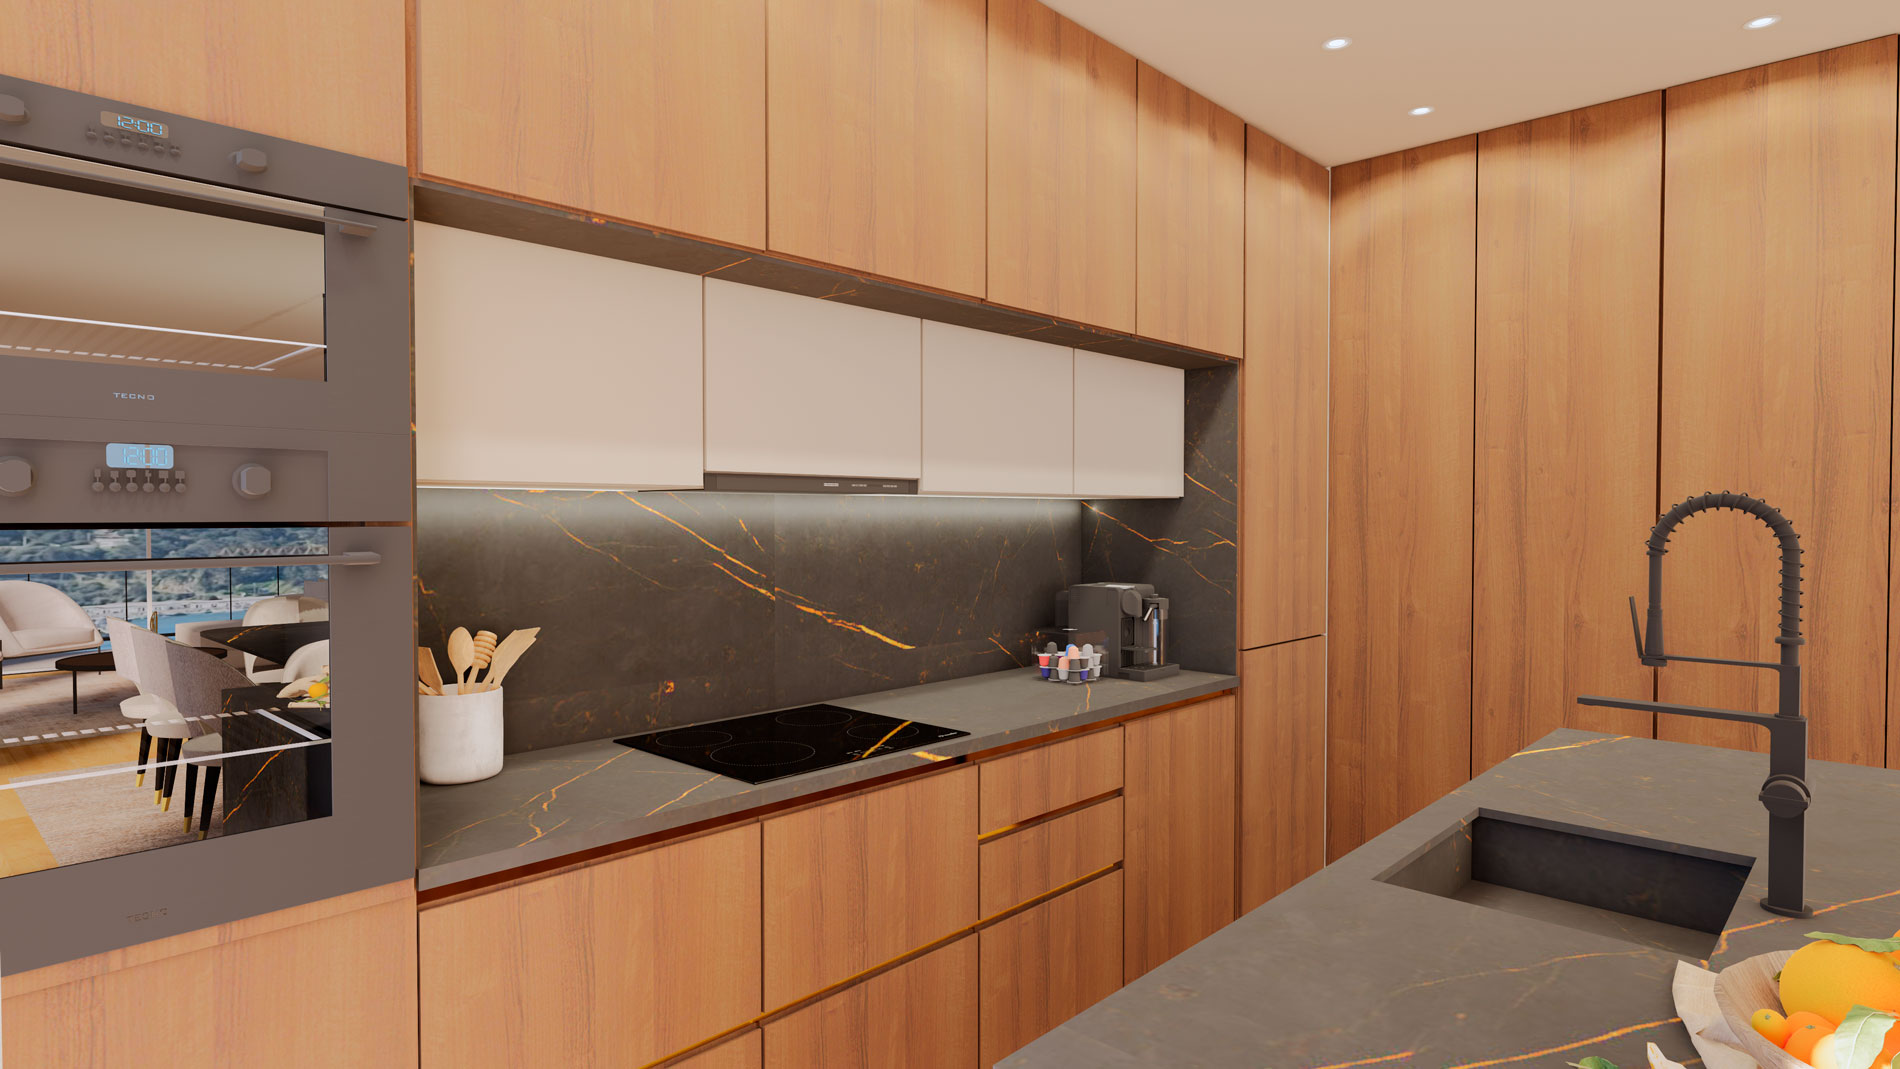
Kitchens Lacquered cabinetry with Blum Soft-Close hardware
Kitchen Countertops Black Silestone or equivalent
Window Frames Thermal break aluminum with concealed profile
Glazing Double laminated glass with high thermal efficiency
Blackouts Motorized and integrated
Sanitary Ware Wall-hung Roca Ona
Faucets Roca Ona in matte black
Shower Trays Roca Stonex, non-slip texture
Shower Screens Tempered glass with matte black profiles
Balconies Metal railings in sablé black
Exclusive Location

The Epicenter of a
Fulfilling Life

Situated on the prestigious Rua Olinda da Conceição, Sesimbra Hills offers the privilege of living between the silence of Arrábida and the vibration of the Atlantic, while keeping the capital just a short trip away.

View on Map
35 minutes

Lisbon
Airport

05 minutes

Sesimbra
Beach

02 minutes

Arrábida
Mountain

15 minutes

Golf
Courses

"Where the deep blue of the Atlantic and the eternal green of Arrábida merge in a setting of absolute exclusivity."

Sesimbra Hills • Rua Olinda da Conceição

Questions? Get in touch

  • ****@*******
  • +351 923 232 646 (Call to national mobile network)
  • Rua Olinda da Conceição, Sesimbra, Setúbal